
A successful commercial air conditioning installation in London starts with a room-by-room heat-load assessment, not a rule-of-thumb equipment size. The design should first reduce avoidable heat gains, then select efficient, controllable cooling that suits the building, occupancy and operating hours. Planning, landlord, electrical, condensate, noise and F-gas requirements should be checked before work begins, with maintenance access and future inspections considered in the design.
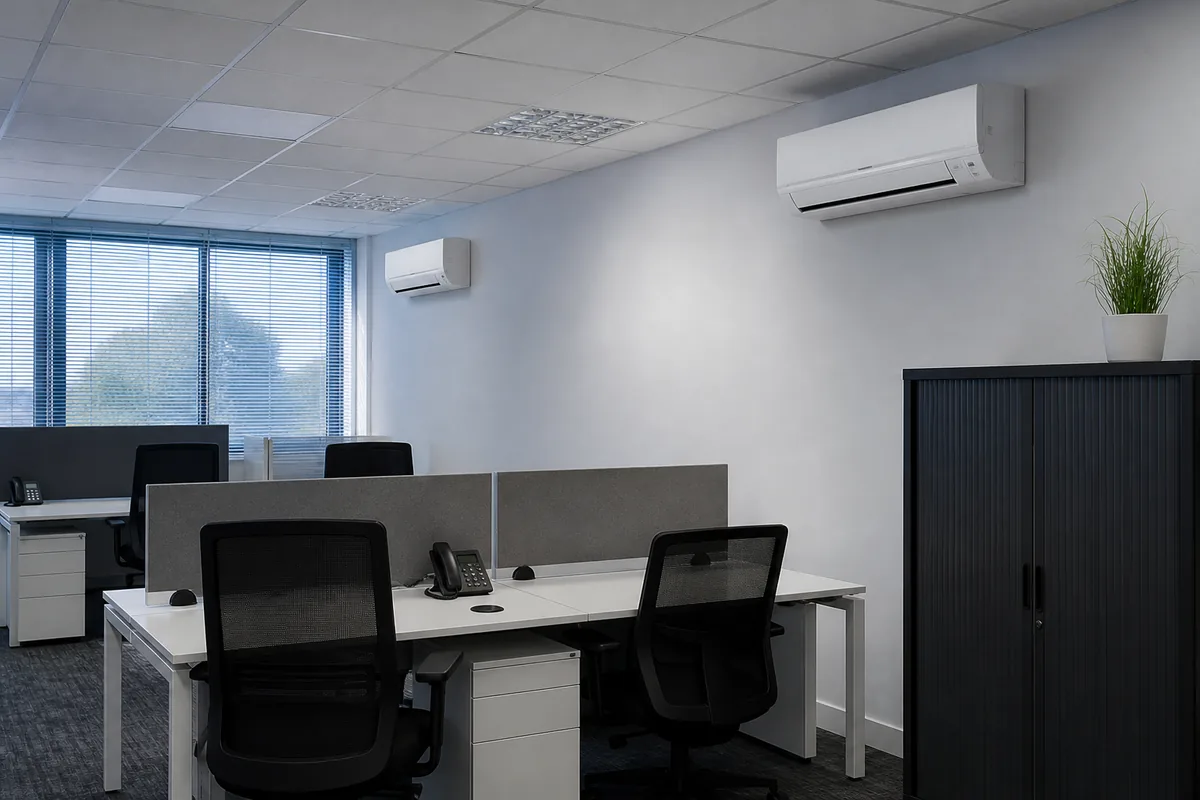
Start with the building and its actual cooling load
London commercial buildings range from glazed new developments to converted terraces with limited service routes. An installer should survey orientation, glazing, insulation, occupancy, lighting, equipment, opening hours and ventilation before selecting a system. A meeting room that fills intermittently has a different load profile from a continuously occupied trading floor, even when their floor areas are similar.
The survey should also identify hot spots, simultaneous heating and cooling risks, acceptable indoor noise, outdoor-unit locations and realistic pipe and drain routes. Oversizing can cause short cycling, uneven temperatures and poor humidity control, while undersizing may leave the system running continuously during hot weather.
- Ask for room-by-room design assumptions and calculated peak loads.
- Record normal and maximum occupancy, not just floor area.
- Include heat from servers, catering equipment, lighting and solar gain.
- Confirm how fresh-air ventilation will work alongside cooling.
Apply the London cooling hierarchy
The London Plan cooling hierarchy places active cooling after measures that reduce heat entering the building, minimise internal heat generation, manage heat within the building, and use passive or mechanical ventilation. Policy SI 4 formally applies to major development proposals, but its sequence is a useful design discipline for smaller refurbishments too.
Practical measures may include external or internal shading, solar-control glazing where appropriate, lower-energy lighting, switching off idle equipment and improving night ventilation. These steps can reduce the required air conditioning capacity and its electricity demand. Where active cooling remains necessary, efficient zoning and controls help avoid cooling vacant areas.
Resolve permissions, logistics and environmental duties
Before installation, establish who can approve changes to the exterior, roof, risers and common parts. Planning permission may be relevant where outdoor units affect a listed building, conservation area, shopfront or neighbouring amenity. Noise and vibration should be assessed at the proposed location rather than treated as an afterthought.
Stationary systems containing fluorinated greenhouse gases must be installed and serviced by appropriately qualified personnel, with company certification required for relevant work. Depending on refrigerant type and charge, the operator may also have leak-checking and record-keeping duties. Current GOV.UK guidance should be checked because refrigerant controls and market rules can change.
Specify handover and whole-life operation
A commercial handover should include operating instructions, equipment schedules, commissioning results, controls training, warranties, electrical information and refrigerant records where applicable. Asset labels and a clear drawing of indoor units, outdoor units, isolation points and condensate routes make later maintenance safer and faster.
Consider access before accepting a design. Filters, coils, pumps and isolation points should be serviceable without disrupting customers or requiring avoidable specialist access. If the effective rated output of the air conditioning system controlled by the relevant person exceeds 12 kW, that person should also check whether the statutory inspection regime applies.
Frequently asked questions
Does every London commercial installation need planning permission?
No. The position depends on the property, the proposed external works and local planning controls. Listed status, conservation areas, noise and the location of outdoor equipment can all matter, so obtain project-specific confirmation before work.
Should ventilation be replaced by air conditioning?
Usually not. Most comfort air conditioning recirculates and cools indoor air; it does not by itself provide the fresh-air supply needed for good ventilation. The two systems should be designed to work together.
Who is responsible for F-gas compliance?
Duties can fall on equipment operators and on the businesses or technicians carrying out controlled work. The contract should identify responsibilities, while current GOV.UK guidance and qualified professional advice should be used for the specific system.
Core buying guides
Start with these high-intent guides, then dig into the rest of the library.
Related guides
Sources and further reading
How this guide was prepared
This guide was written by the Local AC Installers Editorial Team. We compare official guidance, legislation and established consumer information, separate general information from project-specific advice, and show publication dates and sources. We do not accept installer accreditation claims at face value.