
Greater Manchester homes should address overheating by first limiting summer solar gain, reducing internal heat and using secure ventilation when outdoor air is cooler. Active cooling may be appropriate where those measures cannot provide acceptable conditions, but it should follow a room-specific assessment. For new residential buildings, Approved Document O sets building regulation standards. Existing homes are not retrospectively brought within Part O merely because air conditioning is proposed, although its principles can still inform a sensible design.
Understand the local heat risk
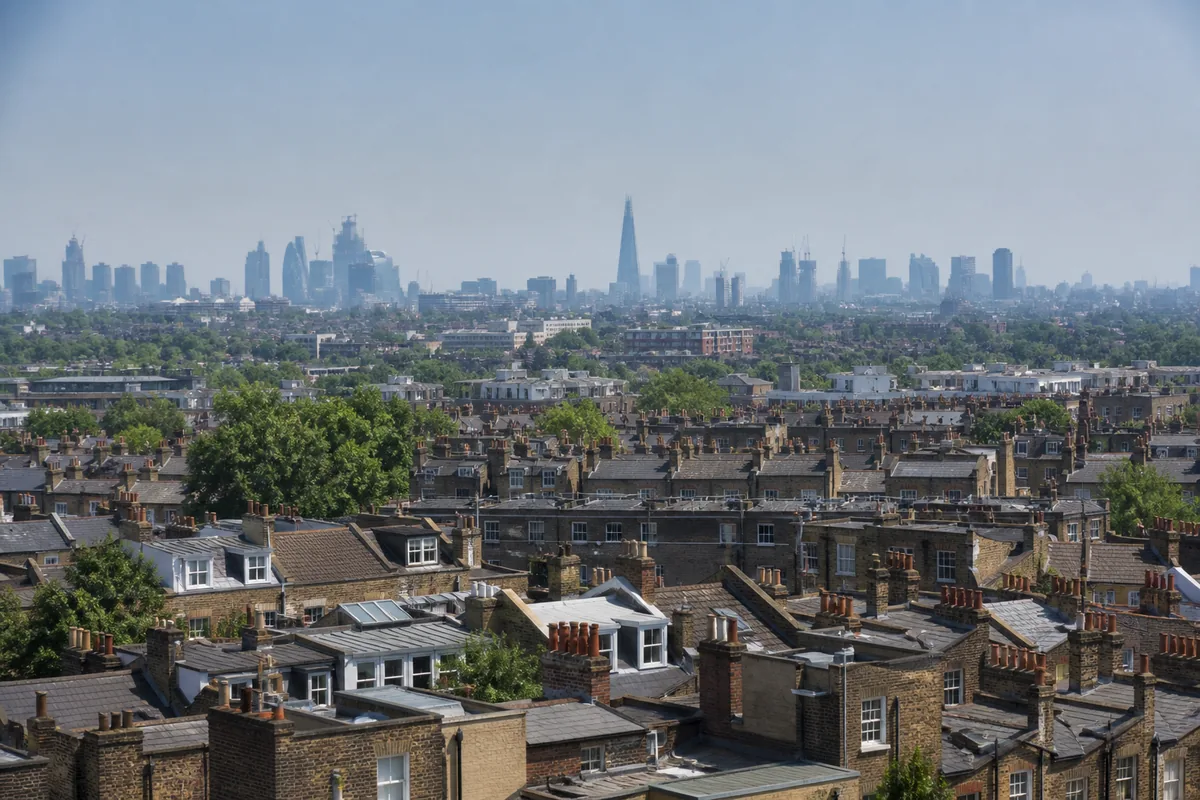
The Met Office Manchester Heat Pack explains that built-up surfaces absorb heat during the day and release it at night, contributing to an urban heat island. Its Manchester City Pack also projects warmer conditions and identifies increased summer cooling demand as a climate impact. These resources support planning for heat, but they do not predict the temperature in a particular flat or street.
Start with evidence from the property. Record which rooms overheat, at what time, for how long and under what weather conditions. Upper floors, large east or west-facing windows, limited cross-ventilation and internal gains from appliances can all affect the result. Consider vulnerable occupants and obtain current health advice during hot-weather alerts.
- Measure temperatures in bedrooms and main living spaces over representative hot days.
- Note window orientation, opening limits, external noise and security constraints.
- Identify heat from cooking, hot water, lighting and electronic equipment.
- Prioritise rooms used for sleep or by occupants who are more vulnerable to heat.
Reduce heat before specifying cooling
GMCA's Net Zero Design Guidance treats overheating as connected with daylight, acoustics, air quality, security and safety. It calls for risk assessment and reduction through window design and shading, and says mechanical cooling in residential development should be justified. For an existing home, practical measures can include using blinds before direct sun reaches glazing, adding suitable external shading where permissions allow, and reducing avoidable heat from appliances.
Ventilate when outdoor air is cooler, often overnight or early in the morning, but only where openings can be used safely. A single-aspect flat may have much less purge ventilation than a house with openings on opposite sides. Noise, pollution, fall risk and security can make a theoretically large window opening unusable in practice.
Use Approved Document O correctly
Approved Document O applies to new residential buildings in England and gives two routes for demonstrating compliance: a simplified method and dynamic thermal modelling. It addresses both limiting unwanted solar gains and providing a way to remove excess heat. Appendix B contains a compliance checklist for recording design and as-built information.
Under the simplified method, England outside the specified high-risk parts of London is generally classed as moderate risk. The official FAQ adds an important Manchester qualification: central Manchester may experience elevated night-time temperatures, and designers may wish to apply the higher-risk guidance to postcodes listed in Appendix C. This is design guidance, not a statement that every central Manchester dwelling is automatically in the high-risk category.
Choose proportionate active cooling
If shading, heat reduction and workable ventilation are insufficient, commission a room-by-room cooling-load assessment. The design should account for glazing, orientation, occupancy, fabric, ventilation and internal gains. Oversizing is not a substitute for assessment and can impair control, while a portable unit needs a properly managed exhaust route and may add substantial indoor noise.
A fixed system needs an acceptable outdoor-unit location, condensate drainage, electrical provision and maintenance access. Check planning, listed-building or conservation constraints and any lease or freeholder approval separately. If the system uses regulated F gas, relevant installation and servicing work must be carried out by appropriately qualified personnel and, where required, a certified company.
Frequently asked questions
Does Approved Document O require air conditioning in a Manchester home?
No. Approved Document O is about reducing overheating risk in new residential buildings. It requires a strategy to limit solar gains and remove excess heat, but active cooling is not an automatic requirement.
Is every central Manchester home classed as high risk under Part O?
No. The simplified method generally uses moderate-risk values outside specified parts of London. The official FAQ says central Manchester can have elevated night-time temperatures and suggests that designers may consider higher-risk guidance for postcodes listed in Appendix C.
Should windows stay open throughout a hot day?
Not necessarily. Open windows can add heat when outdoor air is hotter. Shade glazing and ventilate when outdoor conditions are cooler, while accounting for security, pollution, noise and fall safety.
When is fixed cooling worth considering?
Consider it after documenting the problem and testing feasible heat-reduction measures. A survey can then identify priority rooms, realistic loads and whether an outdoor unit can be installed lawfully and without unreasonable noise.
Core buying guides
Start with these high-intent guides, then dig into the rest of the library.
Related guides
Sources and further reading
How this guide was prepared
This guide was written by the Local AC Installers Editorial Team. We compare official guidance, legislation and established consumer information, separate general information from project-specific advice, and show publication dates and sources. We do not accept installer accreditation claims at face value.