
Clearance from walls is set by the installation manual for that outdoor unit: rear, left, right, front and above. The front is usually the discharge and the service side, and it wants the larger gap. A condenser that only just fits in a corner will recirculate its own air and leave no room to remove the service panel. This page will not invent a universal metre gap. In England the Planning Portal rules on siting and noise are a separate test from the manual's airflow gaps. You need both.
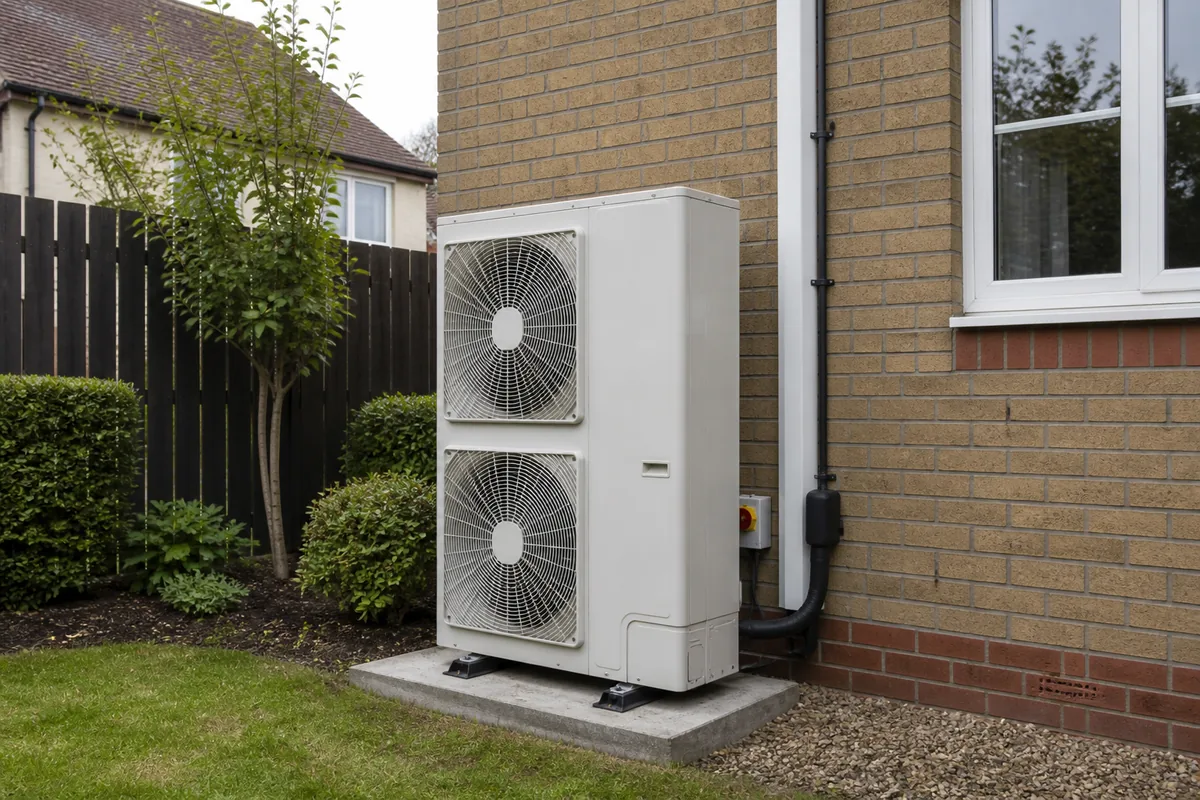
The coil breathing in, and the fan throwing air away
The coil has to breathe in, and the fan has to throw the air away so it does not come straight back. A wall, a fence, a bin store or another condenser inside the manual's gap causes that short circuit. Cooling drops off and the unit runs hotter and louder.
The service panel has to open
The service panel has to open for commissioning and for every visit after that. A unit slid into a corner to hide it, with the panel facing the brick, cannot be maintained. Measure the gaps to solid objects, not to where you wish the fence was.
A side alley or two condensers sharing an inch
A side alley or a return corner is the classic fail. The width of the passage has to hold the unit plus the side gap plus the front throw, with the gate still usable. Two outdoor units side by side need the gap the manual sets between them, not a shared inch.
- Use the manual's rear, side, front and top figures.
- Front clearance is usually the one people under-do.
- Planning rules and airflow gaps are both required.
A slatted screen that measures closed
A decorative screen is a wall if the air cannot get through it. Slatted covers that look open and measure closed are a common reason a new install disappoints in week one. Most pretty boxes fail the manual's free area. Treat a solid screen as a wall. Box the unit in only if the openings still meet the manual's free area and the service panel can come off.
Airflow met, and the boundary still wrong
Meeting the manual does not by itself meet permitted development or a planning condition. In England, check Planning Portal heat pump guidance for boundaries, size and noise. A unit with lovely airflow hard against a neighbour's window can still be the wrong place. If the clearances are met, planning is not automatic.
An engineer who cannot stand in front of the panel
F-gas commissioning happens in the space you leave. If the engineer cannot stand in front of the panel, the clearances were theoretical. Energy Saving Trust's efficiency notes assume the outdoor coil is in free air. There is no single metre rule on this page.
Frequently asked questions
How far from the wall should the outdoor unit be?
As far as that model's manual requires at the rear, sides, front and top. There is no universal metre gap. The front gap is usually the largest.
Core buying guides
Start with these high-intent guides, then dig into the rest of the library.
Related guides
Sources and further reading
How this guide was prepared
This guide was written by the Local AC Installers Editorial Team. We compare official guidance, legislation and established consumer information, separate general information from project-specific advice, and show publication dates and sources. We do not accept installer accreditation claims at face value.