
A physiotherapy clinic is a set of small private rooms with a couch, plus a plinth-side standing space for the clinician and sometimes a modest exercise corner. It is not a gym and it is not a bedroom. The client is still, often partly undressed, so the discharge should not run along the plinth. Speech stays in the room. Size each closed room, keep the plant quiet, and have an F-gas certified company install it.
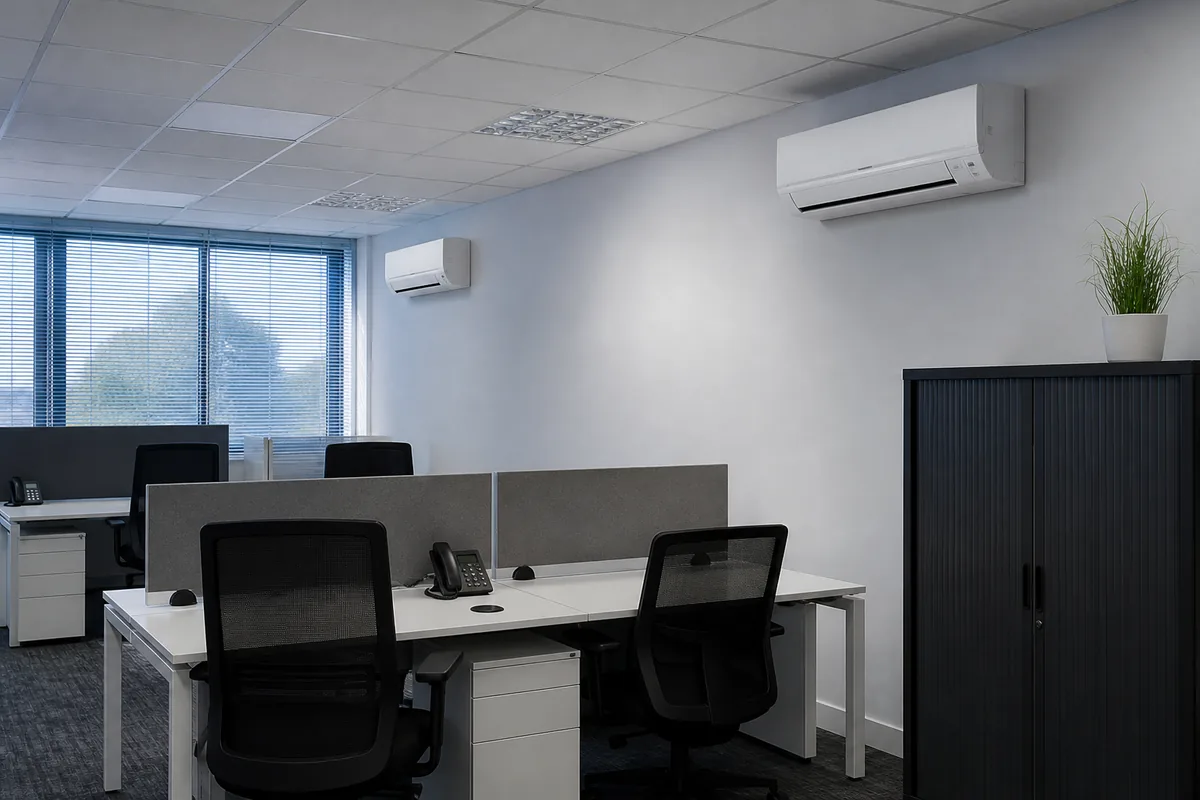
Air above the plinth, not along it
A wall unit opposite the couch will wash the person who cannot step aside. Place the indoor unit so air moves above the plinth and decays. The clinician also stands in one spot for a long assessment. That spot needs to be livable without a high fan.
An exercise bay behind its own door
Exercise bays with bikes or bands are a warmer, more open zone. Do not assume the treatment room and the gym corner are one load. A door between them is a zone boundary.
Thin clinic partitions and a shared void
Thin partitions leak sound. The indoor unit should not be the thing that forces voices up. A shared ceiling void can also couple rooms if a cassette is cut carelessly. Coordinate with the partition builder.
- One indoor unit for each closed treatment room.
- Keep air off the plinth.
- Separate any exercise bay.
- Low noise so a consultation can continue.
Reception heat versus a closed couch room
Several rooms and a reception often suit a multi-split, subject to pipe length and a condenser site. Reception has the street door and coats. Treatment rooms have closed doors and bodies at rest. Different controls are the point.
Clinician comfort, drains and consulting-room windows
HSE workplace temperature guidance covers the clinicians as workers: reasonable comfort, no legal maximum. Condensate, landlord consent and a condenser away from consulting-room windows are the install limits. Couch vinyl and a drip are a slip risk, so the drain has to be real.
When one clinic unit is the wrong machine
One unit will not cool the clinic if treatment rooms have doors. Each closed room needs its own indoor unit. Reception and any exercise bay are separate zones. A washable fascia and a reachable filter help the clinic stay presentable. They do not make the split an infection-control system. Fresh air, if the rooms need it, is ventilation designed separately. Do not treat a filter as a clinical device, and do not cool an exercise area as if it were a couch room.
Core buying guides
Start with these high-intent guides, then dig into the rest of the library.
Related guides
Sources and further reading
How this guide was prepared
This guide was written by the Local AC Installers Editorial Team. We compare official guidance, legislation and established consumer information, separate general information from project-specific advice, and show publication dates and sources. We do not accept installer accreditation claims at face value.