
Outdoor units for server room cooling need free airflow, secure support, service access and a location that manages noise and neighbour impact. Poor siting can reduce capacity on hot days, complicate maintenance and create planning or landlord problems even when the indoor design is sound.
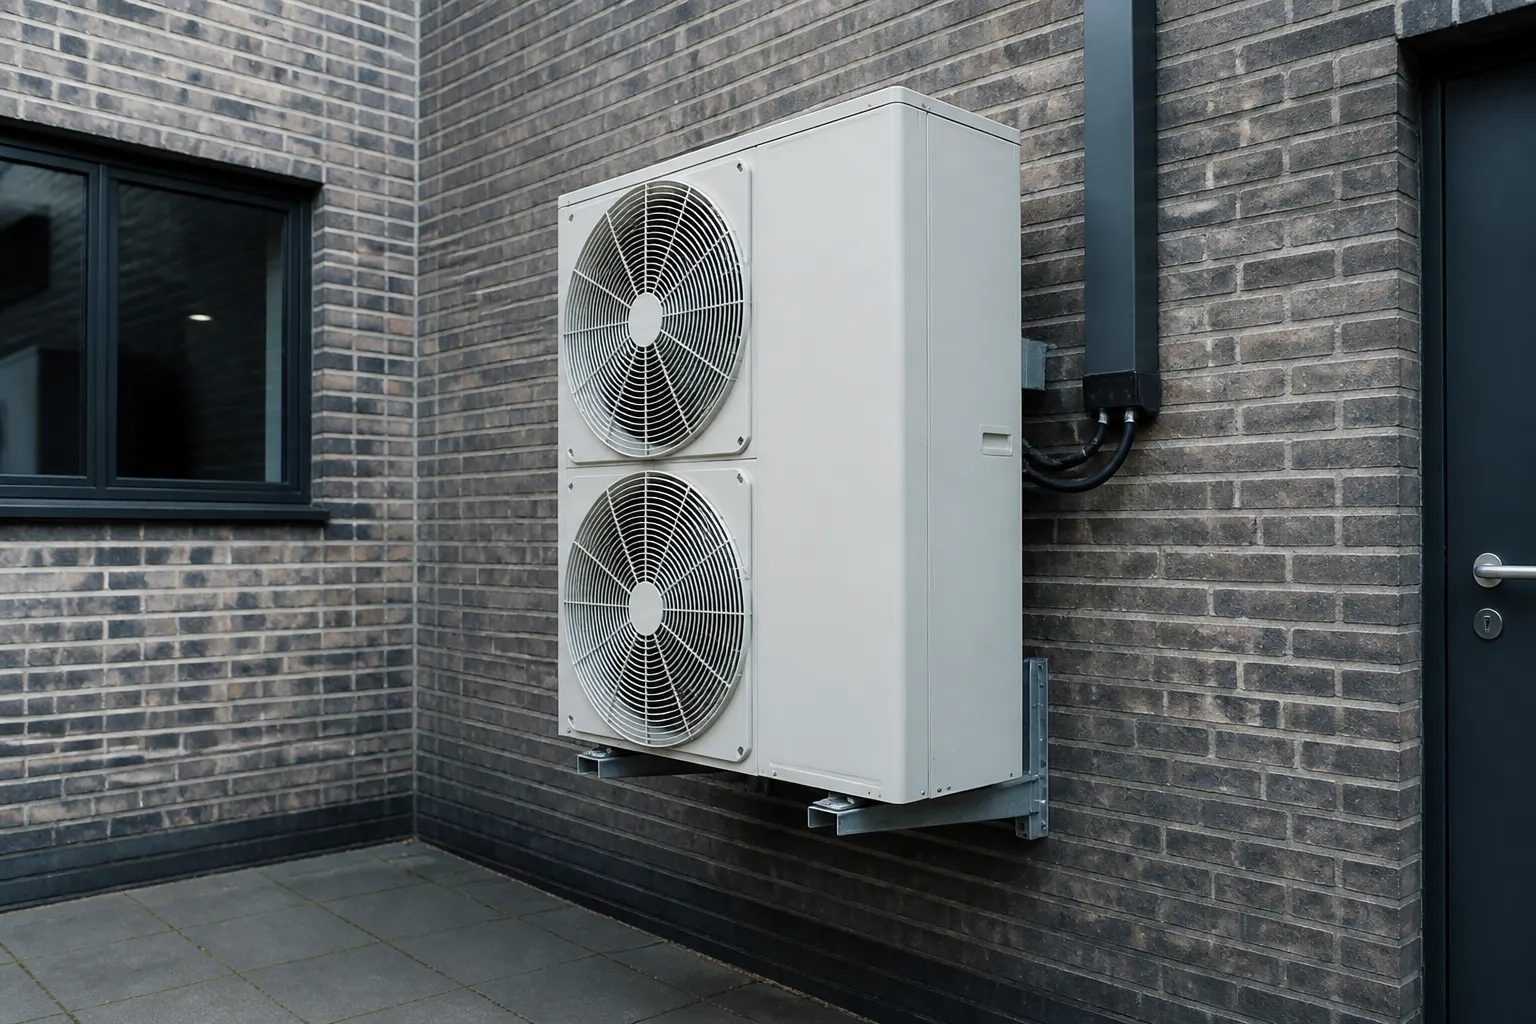
Protect heat rejection performance
The outdoor unit must reject the heat removed from the server room. Recirculating hot discharge air, enclosing the unit too tightly, or placing it where solar-baked dead air accumulates can raise condensing temperature and cut useful capacity when it is most needed.
Allow the clearances stated by the manufacturer. Avoid locating multiple condensers so that one feeds heat into another. Roof plant areas and light wells need particular care because restricted volume and reflective surfaces can worsen recirculation.
- Check manufacturer service and airflow clearances.
- Keep intake and discharge paths unobstructed.
- Assess summer sun, screening and neighbouring walls.
- Plan safe access for filters, fans and isolation.
Design for continuous duty and resilience
Server room plant may run through cold nights as well as heatwaves. Confirm low-ambient operation and whether winter conditions need special controls. Shared outdoor positions that force both redundant indoor systems to fail together undermine resilience.
Weather protection should not become an airtight box. Anti-theft measures, bird guards and architectural screens must still permit rated airflow and maintenance.
Address noise, vibration and consent
Outdoor noise can affect neighbours, hotel rooms, offices and residential windows opposite a rear elevation. Select a location and mounting method that limit structure-borne vibration and tonal annoyance.
Landlord approval, planning controls, listed-building constraints and lease rules may determine whether a visible condenser is acceptable. Agree the position before pipe routes are cut.
Coordinate structure, electrics and condensate
Wall brackets, roof frames and plant bases must suit the unit weight and dynamic loads. Electrical isolators should be reachable for safe maintenance. Condensate or defrost water from outdoor equipment must discharge without creating slip hazards or staining façades.
Long refrigerant runs, elevation differences and difficult access all affect installation quality and future leak investigation. A slightly longer indoor pipe route can be preferable to a condenser that cannot be maintained.
Frequently asked questions
Can a server room condenser sit in a sealed enclosure?
Not if the enclosure traps heat or blocks rated airflow. Any screening must preserve manufacturer clearances and service access.
Is a roof always the best place?
Roofs can offer space and distance from windows, but they introduce access, structural, weather and safety considerations. Each site needs its own assessment.
Do redundant indoor units need separate outdoor positions?
Independent heat rejection paths improve resilience. Two systems that share one inaccessible or easily obstructed outdoor location retain a common failure risk.
What planning issues commonly arise?
Noise, visual impact, listed or conservation constraints and landlord consent are frequent. Confirm requirements for the specific building before installation.
Core buying guides
Start with these high-intent guides, then dig into the rest of the library.
Related guides
Sources and further reading
How this guide was prepared
This guide was written by the Local AC Installers Editorial Team. We compare official guidance, legislation and established consumer information, separate general information from project-specific advice, and show publication dates and sources. We do not accept installer accreditation claims at face value.