
Choose a single-split system when one priority room needs cooling and there is a suitable outdoor position. A multi-split can reduce the number of outdoor units when several rooms need independent indoor control, but it brings longer pipe routes, shared outdoor capacity and a larger consequence if that outdoor unit fails. The right answer comes from room-by-room heat loads, simultaneous use and planning constraints, after passive cooling has been considered.
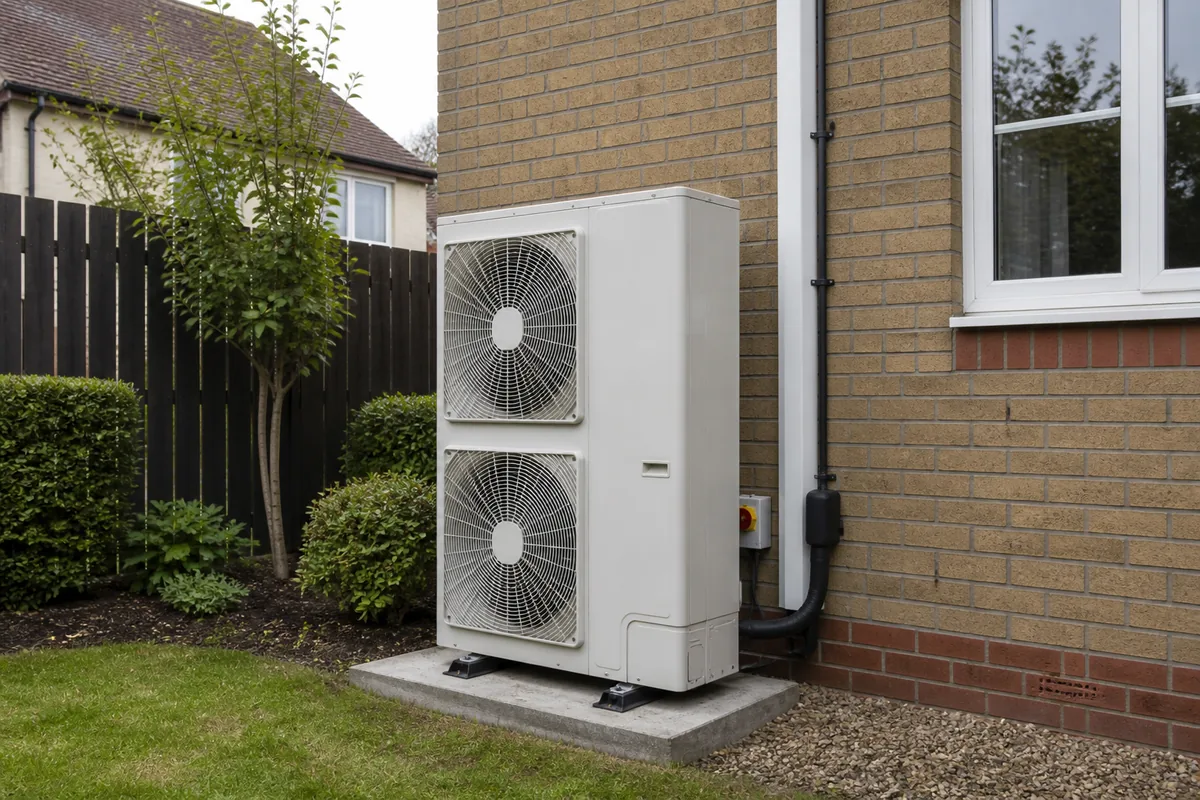
How the layouts differ
A single-split connects one indoor unit to one outdoor unit. A multi-split connects several indoor units to one compatible outdoor unit. Each indoor zone may have its own set point, but the outdoor unit remains a shared resource.
A multi-split is not simply several full-capacity systems hidden in one box. Available output and permitted combinations depend on the selected equipment and operating conditions. The designer should check the manufacturer's combination data rather than adding indoor nameplate figures.
Where each approach tends to fit
Single-splits are straightforward for one bedroom, a loft room or a home office. They can provide redundancy across a larger property because a fault on one system need not stop all other rooms, although several outdoor units may be visually or acoustically unacceptable.
Multi-splits are often considered for London terraces, flats and Essex homes where external space is limited. One condenser can simplify the facade, but pipework may be more complex and all intended indoor-unit locations still need sensible condensate routes.
Design around real usage
A bedroom used overnight and an office used in the day may have little simultaneous peak demand. Several sun-facing bedrooms can peak together. A competent design considers orientation, glazing, occupancy, equipment, roof exposure and when each room is used.
Oversized indoor units can create draughts, cycling and poor control. Undersized shared capacity can disappoint when rooms call at once. Request the assumptions behind the selection and ask what each room can receive during simultaneous operation.
- Record which rooms overheat and at what time.
- Apply shading and ventilation measures before final sizing.
- Confirm maximum pipe lengths and level differences.
- Plan access for filter cleaning and future servicing.
Planning, noise and resilience
Fewer outdoor units do not automatically mean less problematic noise. The selected multi-split may be larger, and location, mounting, reflections and night operation all affect neighbours. Planning rules and property consents must be checked for the specific proposal.
Discuss how loss of the shared condenser would affect the home and whether critical rooms need another strategy. Do not split refrigerant work across DIY and professional stages. The complete system should be selected, installed, commissioned and documented by competent people.
Frequently asked questions
Can a multi-split heat one room while cooling another?
Most ordinary residential multi-splits cannot provide heating and cooling at the same time. Confirm the operating modes of the specific proposed system.
Is one large multi-split always cheaper than two single-splits?
No. Equipment, pipe routes, access, electrical work and commissioning all affect cost. Compare complete designs with equivalent room performance.
Can indoor units be added later?
Only if the outdoor unit, connection provisions, pipework design and manufacturer rules allow it. Future expansion should be designed at the start, not assumed.
Which option is quieter outdoors?
There is no universal winner. Compare declared sound data for the exact models and assess location, mounting, operating schedule and nearby windows.
Core buying guides
Start with these high-intent guides, then dig into the rest of the library.
Related guides
Sources and further reading
How this guide was prepared
This guide was written by the Local AC Installers Editorial Team. We compare official guidance, legislation and established consumer information, separate general information from project-specific advice, and show publication dates and sources. We do not accept installer accreditation claims at face value.