
A call centre packs people and screens onto a floor for long shifts. The load is that density, not a sparse office plan. Headsets mean the indoor units have to hold the room quietly. A split or a ducted system recirculates, so fresh air is a separate ventilation design and should be named as such. Late shifts mean the outdoor plant runs when neighbours are asleep. If the effective rated output is more than 12 kW, the operator has the TM44 inspection duty on GOV.UK's air conditioning inspections page. Installation needs an F-gas certified company.
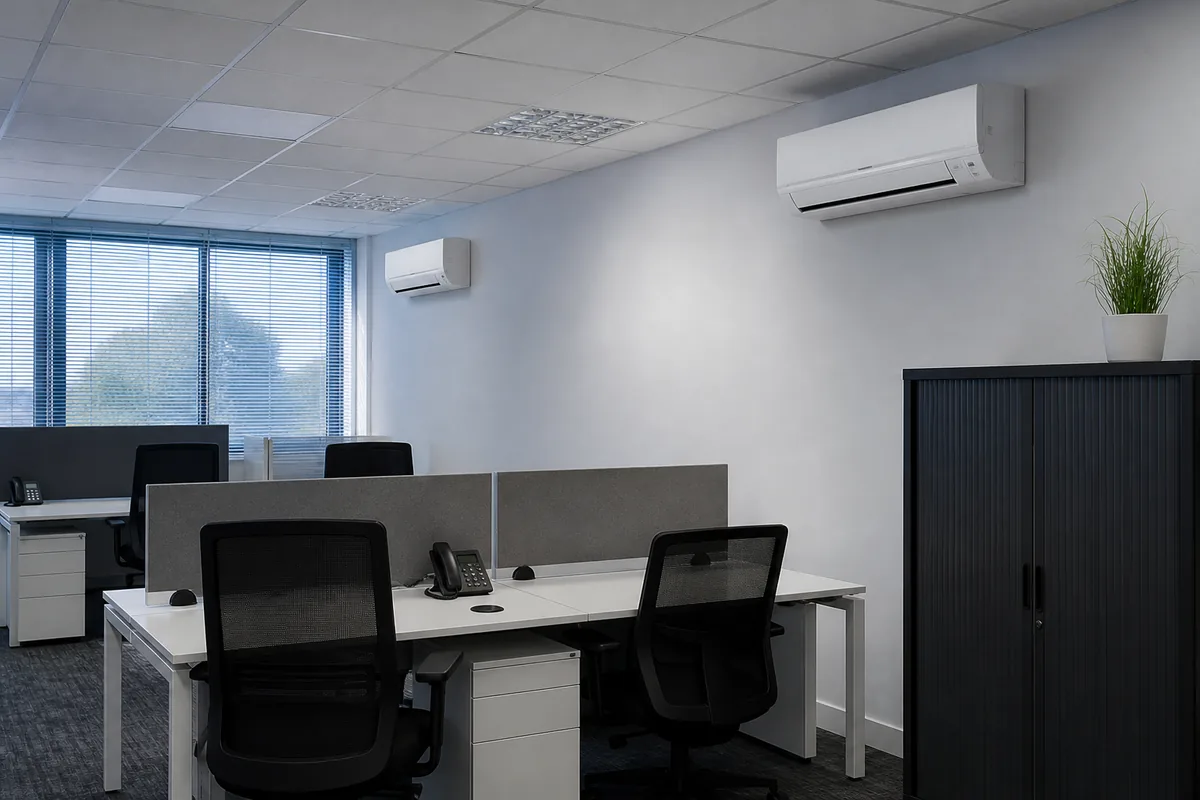
Occupied seats and the screens in front of them
Size the occupied seats at the busiest shift, with the screens and any extra monitors. Meeting rooms and a breakout with a kitchen tap are other zones. A kitchenette must not be the return for the whole floor.
A sunny bank of desks on a deep floor
Glazing on one elevation will make one bank of desks the complaint. Zone it if the floor is deep. One sensor in the sunny corner will freeze the interior, and one sensor in the core will lose the window seats.
Speech all day under the cassettes
People talk all day on calls. A hissing cassette above a pod will be hated even if the temperature is right. Ask for sound at the fan speed that holds a full floor, and for a layout that does not dump air on one neck. HSE workplace temperature guidance is the comfort frame: reasonable conditions, no legal maximum temperature.
- Count occupied seats and screens.
- Select for low noise under headsets.
- Keep fresh air as ventilation.
- Zone sunny desks separately if the floor is deep.
A roof unit while the night shift is still live
Shifts that run into the evening or overnight change the outdoor siting. A roof unit over a residential street needs mounts, a noise look and a service route that works at the hours you can switch off a pod, not only at midnight when the floor is still live.
Cable basket, three-phase power and a roof crane
Call floors often have a deep void, which suits cassettes or ducted fan coils, until cable basket and acoustic pads have filled it. Agree space, filter access and condensate before the ceiling tiles are treated as finished. Pumps over desks need alarms.
Power is often three-phase once the floor is real. The electrician and the cooling designer should see the board together. Landlord consent for roof plant, crane access and pipe risers are the programme. An F-gas certified company installs the system. The headcount used in the load, and the hours of the longest shift, should be plain.
When a call floor is sized like an empty office
That approach is wrong. A heat-gain figure copied from a half-empty office will fail on a full campaign. Use the busiest shift's headcount, not the area of empty desks. A recirculating split or fan coil will not bring in fresh air. Fresh air is a ventilation design. Ask for it to be in scope or clearly excluded. A unit that is only quiet on a datasheet and loud at the speed you need will be switched off. Ask for the sound at that speed.
Core buying guides
Start with these high-intent guides, then dig into the rest of the library.
Related guides
Sources and further reading
How this guide was prepared
This guide was written by the Local AC Installers Editorial Team. We compare official guidance, legislation and established consumer information, separate general information from project-specific advice, and show publication dates and sources. We do not accept installer accreditation claims at face value.